




Across around 1,500 floors fitted and repaired in Bristol, the same mistakes recur. The most expensive is spending the budget on the floor you can see and skimping on subfloor preparation: damp or uneven subfloors can mean repairs of £150–£900, and ignoring the problem can leave you paying for the floor again within three to five years.
The mistakes that come up again and again
The callbacks we see most often are not usually caused by a faulty flooring product. They start with what is underneath it: a subfloor that is damp or uneven, or timber that has been covered before anyone checked its condition.
The next recurring problem is choosing a floor for how a room looks, rather than how it gets used. A carpet suited to a bedroom may wear quickly in a hallway; laminate can be a poor choice where water reaches the joints. Preparation and room use are less visible than colour or finish, but they often determine how the floor performs.
What this is based on
This is based on around 1,500 floors fitted and repaired across Bristol, Bath and surrounding areas over the last five years, as well as the floors we lift before fitting new ones. After more than 25 years in the trade, I have also seen the same problems return through repairs and callbacks.
These are working observations from jobs, not a controlled survey. The ranking reflects the mistakes I see most often and what they tend to cost to put right. For example, around one in six old floors we lift has damp or rot beneath it. We look more closely at that recurring issue in our guide to damp and rot beneath Bristol floors.
What generic guides list vs what we actually fix
Many generic flooring guides spend most of their time on how to click laminate boards together. Fitting details do matter, but the costly callbacks we see often begin earlier: with the wrong floor for the room, or with insufficient subfloor checks and preparation. Our comparison of laminate and vinyl flooring explains why the room and its exposure to water matter when choosing between them.
Mistake | What guides emphasise | What we actually get called to fix |
|---|---|---|
Subfloor not flat or dry | Getting boards into place | Movement, visible lines, damp or rot beneath the new floor |
Blocked airbricks | Often overlooked | Poor airflow beneath suspended timber floors and recurring damp |
One carpet throughout the house | Matching colours and styles | Worn hallway tracks and crushed stair carpet |
Laminate in a kitchen or bathroom | Click-fitting the boards | Water reaching joints and damaging the floor |
Wrong underlay | Choosing the thickest or softest option | Spongy stairs or underfloor heating that works less effectively |
Skipped acclimatisation or expansion gaps | Cutting and joining boards | A floor that moves or lifts after installation |
Choosing the wrong floor for the room
The third most frequent issue in the jobs we see is using one carpet throughout the house. The lounge carpet gets carried into the hall, where regular foot traffic wears a track through it; a soft bedroom carpet may then go onto the stairs, where it crushes at the nosing. A denser, firmer carpet is generally better suited to hallways and stairs than a soft, deep pile.
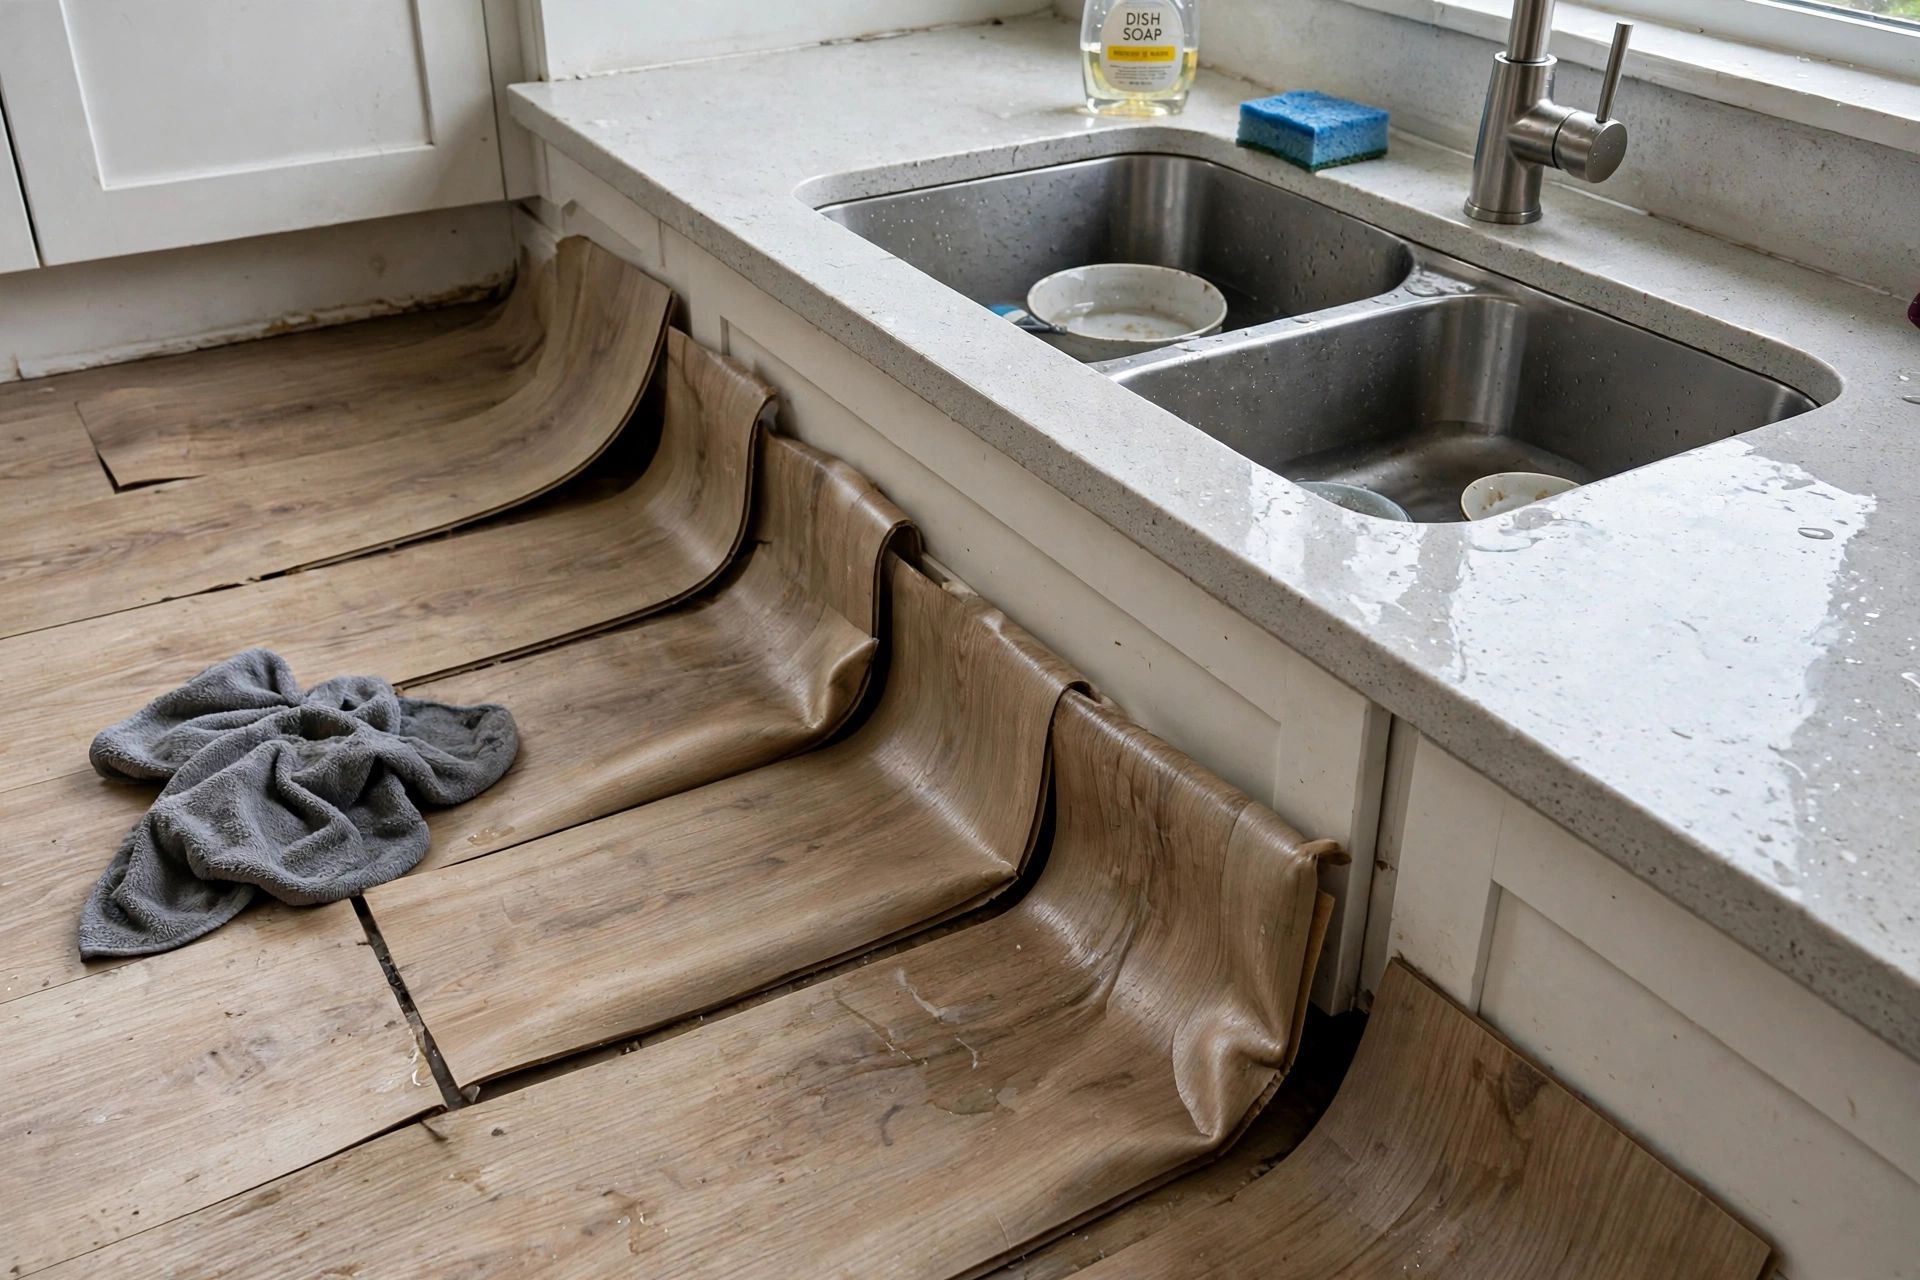
Laminate in kitchens and bathrooms is another repeat problem. “Water-resistant” does not mean waterproof: water that reaches a joint can damage the floor. A laminate floor may save £300–£600 compared with LVT at the outset, but if water gets in, the damaged floor may need replacing much earlier. Our guide to choosing flooring room by room covers the trade-offs before you order.
Mistake → choosing the floor before considering the room and its traffic or moisture. Why it happens → people focus on appearance, price or buying one product for the whole house. Likely consequence → early wear, crushed pile or water damage. Avoid it → choose for the room’s actual use, and treat stairs and hallways as harder-working areas than bedrooms.
Skipping subfloor and moisture checks
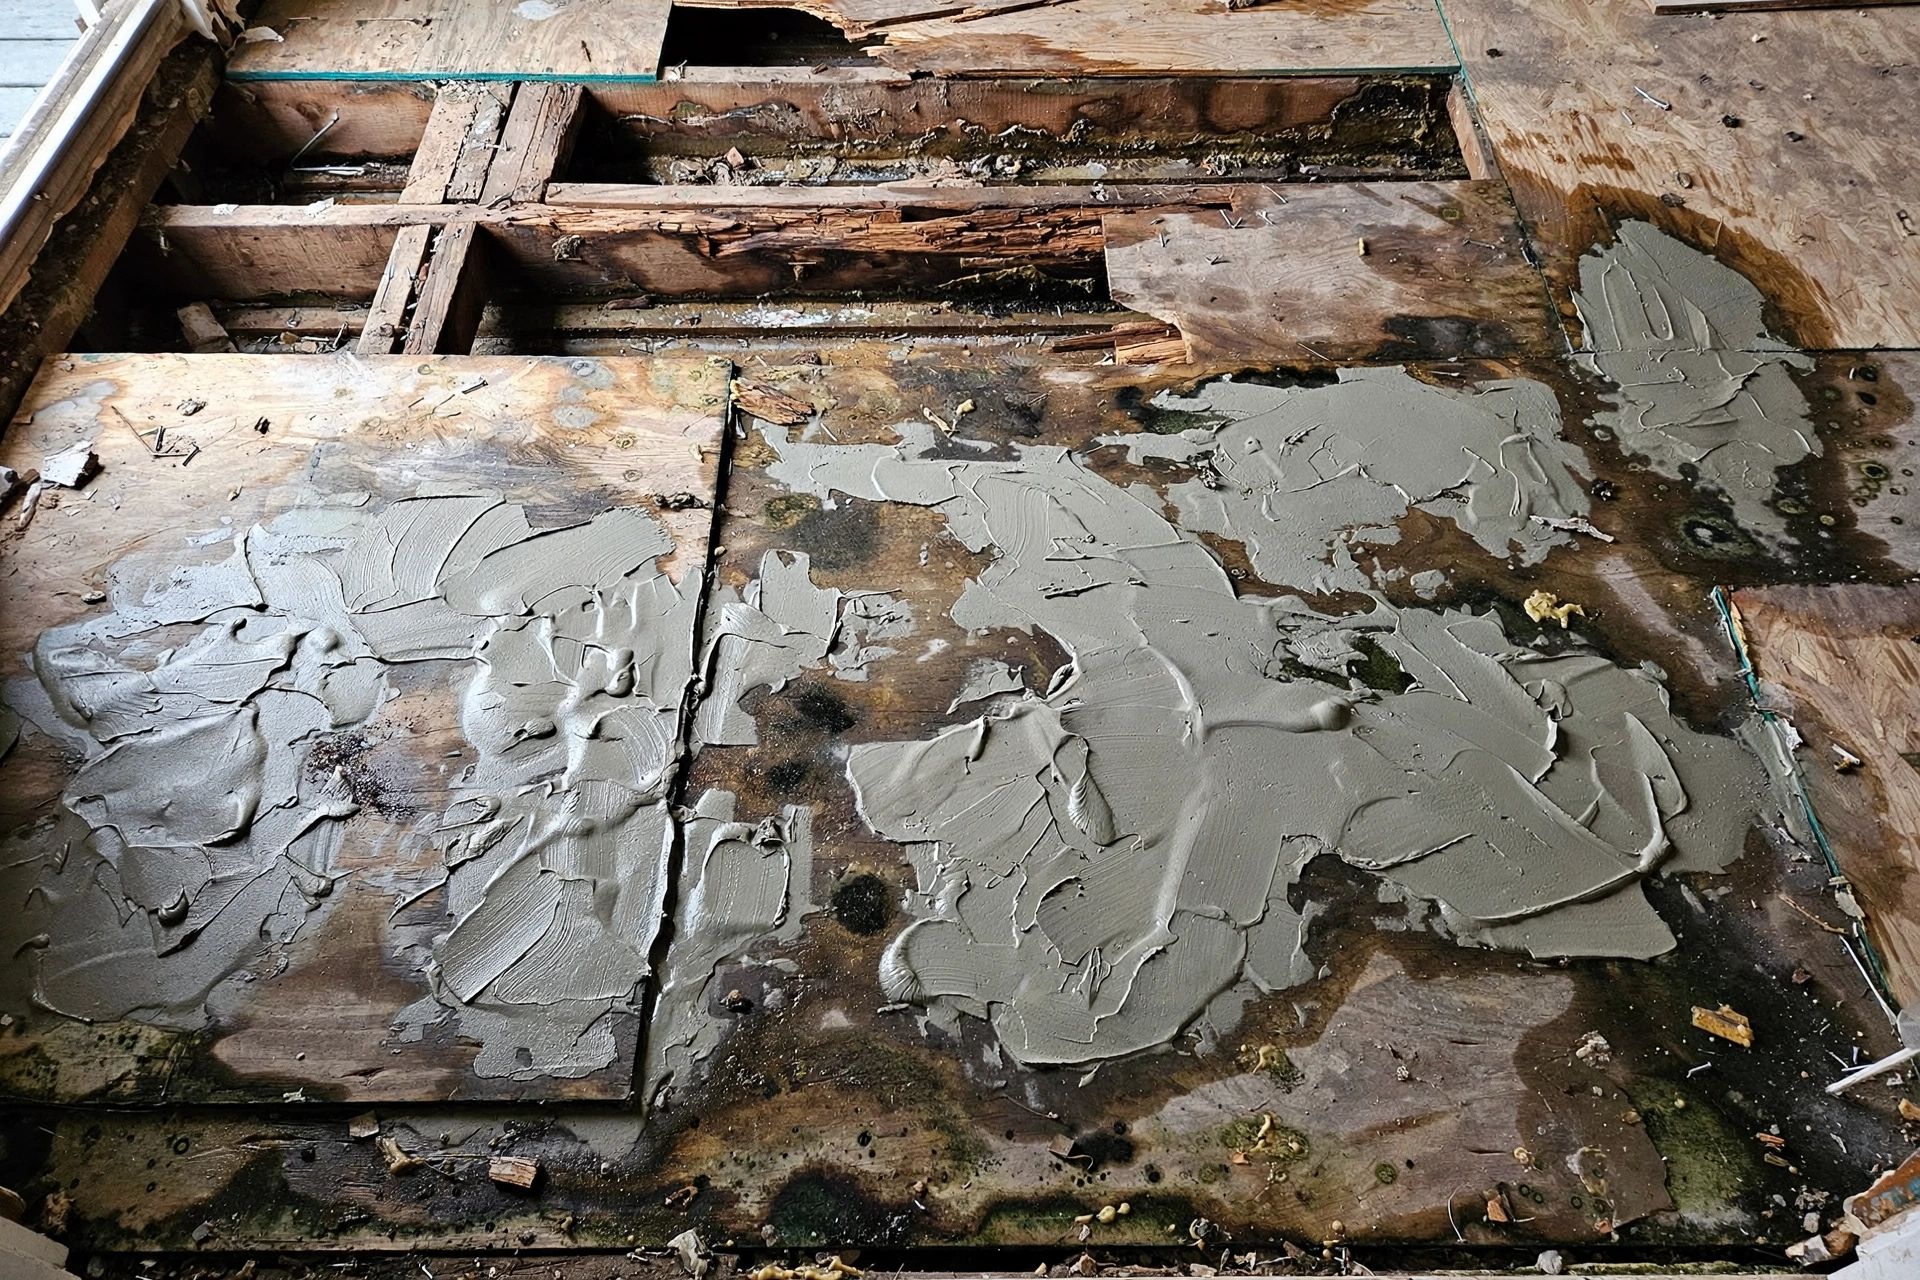
This is the most common costly mistake we find. A new floor can hide a problem temporarily, but it does not make a subfloor flat or dry. Before fitting, check the surface for level, movement and moisture, and make sure the preparation suits the product going down. Our guide to subfloor preparation in Bristol explains what should be checked before fitting starts.
Damp and rot can be hidden beneath an old floor, particularly near a back-door threshold, an old washing machine or bay-window joist ends. In our experience, there may be no smell or obvious soft spot to warn you. Covering affected timber can trap moisture and allow damage to worsen.
Blocked airbricks are another cause we find beneath suspended timber floors. A patio, driveway, decking or extension slab may have covered the vents, restricting airflow below the floor. Clearing a blocked vent can cost around £20–£60; leaving the issue can contribute to much more expensive timber repairs.
Mistake → laying over a floor without checking flatness, moisture and the condition of the material underneath. Why it happens → the old surface looks sound, or preparation is seen as an optional extra. Likely consequence → movement, visible defects or a repair that means lifting the new floor. Avoid it → inspect the subfloor, check that vents are clear where there is a suspended timber floor, and deal with damp or rot before covering anything.
Fitting and aftercare mistakes
Some installation and maintenance errors are small to prevent but expensive to correct later:
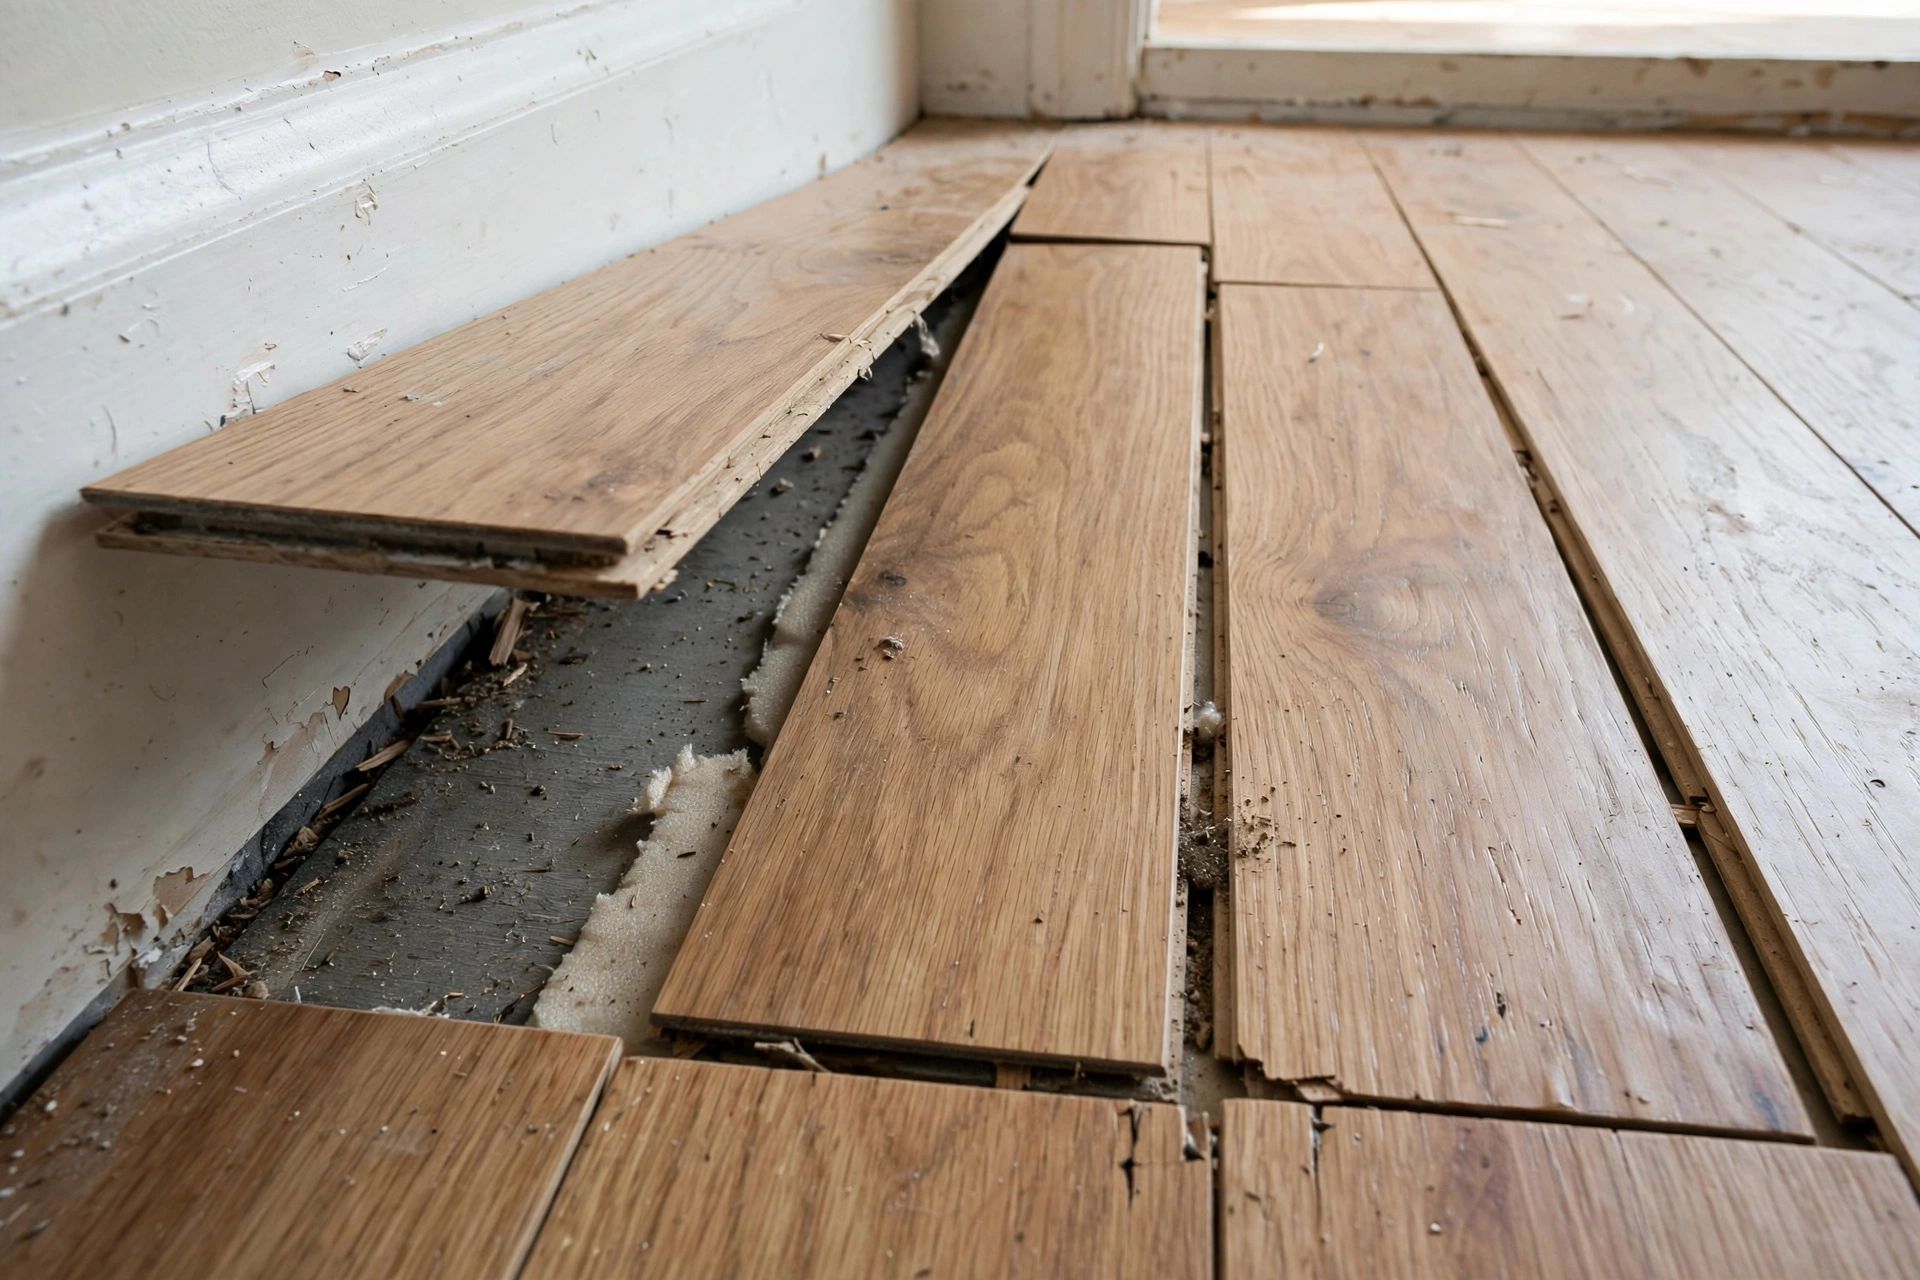
No expansion gap → laminate has nowhere to move as conditions change → it can peak or lift → leave the gap required by the product at walls and doorways, and do not trap the floor beneath heavy fixed units.
Wrong or over-thick underlay → extra softness can feel pleasant in a bedroom but unstable on stairs; underlay that is too insulating can also affect underfloor heating → use an underlay suited to the floor, room and heating system. On stairs, a firmer, thinner option is usually more suitable than thick, soft underlay.
No acclimatisation → a hard floor is fitted before it has had time to adjust to the room → it may move after installation → follow the product guidance on storage and acclimatisation; for many hard floors this means allowing 24–48 hours in the room.
DIY removal damages what stays → pulling up old carpet or flooring carelessly can damage boards, skirting or the subfloor → repairs add time and cost before the new floor can go down → check how the old floor is attached and remove it carefully. For pre-1980 homes, do not break, sand or lift old black tiles or mastic until you have considered the possibility of asbestos. See the HSE’s asbestos guidance and government advice on asbestos in the home.
Wrong cleaning routine → too much water or an unsuitable cleaner can damage the finish or get into joints → follow the flooring manufacturer’s care advice and use only products suited to that surface.
A full-width entrance mat long enough for a few steps can also reduce the grit and dirt brought in from outside. In Bristol terraces that open straight onto the pavement, grit acts like an abrasive underfoot.
The most expensive mistake
The biggest mistake is spending more on the visible finish while cutting back on preparation beneath it. We have been called to rooms where a homeowner spent an extra £400 on a higher carpet grade but declined £200 of subfloor preparation. The finish is only part of the floor; the condition of the base affects what the finished surface looks and feels like over time.
Putting damp or rot right may cost £150–£350 for a spot repair or £400–£900 to re-board a room. Ignore it, and you could be paying to replace the whole floor within three to five years, as well as dealing with worse timber damage. Skipping preparation under LVT can also allow imperfections or board lines to show through; correcting that can mean lifting the floor you have just paid to install.
What to do instead → check the subfloor before buying or fitting, budget for preparation as part of the job, and investigate signs of moisture rather than covering them. The guide to damp and rot beneath Bristol floors explains the places we most often find hidden damage.
How to avoid them — and when to call a fitter
Before ordering, check these points:
Match the flooring to the room. Consider water, foot traffic, stairs and how the room is used.
Inspect what is underneath. Check the subfloor’s condition and flatness, and investigate damp or movement before covering it.
Plan the full installation. Include suitable underlay, acclimatisation time, expansion gaps and enough material for the room’s shape and any pattern matching.
Decide what happens around kitchen units. Work out whether the flooring will run beneath the units or up to them before the kitchen is ordered and fitted.
Check the removal job. Look at how the old floor is fixed, whether the boards and skirting need protecting, and whether any old material could contain asbestos.
Some homeowners can remove a loose carpet or fit a straightforward floor if they can prepare the base and follow the product requirements. A fitter is more likely to save money where the subfloor is uneven or damp, the old floor is difficult to remove, the floor has to meet other surfaces neatly, or the layout includes stairs, patterns or awkward cuts. Preparation is not wasted money if it prevents paying to lift and replace a failed floor later.
Frequently asked questions
What is the most common flooring mistake?
In the floors we lift, the most frequent costly mistake is laying over a subfloor that is not flat or dry. Around one in six old floors we lift has damp or rot underneath, based on our experience. The visible floor can look fine while a problem remains below it.
Can you fit flooring over an old floor?
Sometimes, if the old surface is firmly attached, dry, stable and suitable for the new product. It should not be used to hide movement, damp or damage. Read our guide to fitting new flooring over an old floor before deciding.
Do you need to check the subfloor?
Yes. Check that it is sound, suitably flat and dry, and that the preparation meets the flooring product’s requirements. If you find damp, rot or movement, deal with it before fitting.
Is DIY flooring a false economy?
Not always. A straightforward job can be suitable for a confident DIYer. But if the subfloor needs work, removal could damage the base, or fitting errors could lead to movement or lifting, the cost of correcting the job may outweigh the saving.
Why does my floor have a traffic lane?
A carpet that is too soft or unsuitable for a busy hallway can show a worn track with regular use. In our jobs, using lounge carpet throughout the house is a recurring cause. Hallways and stairs usually need a denser, firmer carpet than a bedroom.
Can you put laminate in a kitchen?
It can be fitted in some kitchens if the product is suitable and the installation follows its requirements, but laminate is not waterproof. Water getting through a joint can damage it. Consider how often the floor gets wet and whether another option is better suited to the room.
Why has my new floor lifted?
Possible causes include inadequate expansion space, skipped acclimatisation, an unsuitable or uneven subfloor, or moisture. These are recurring issues in the callbacks we are asked to fix. A fitter can inspect the floor and identify the cause before any repair is attempted.
If you are planning a new floor in Bristol, Bath or the surrounding areas, Seamless Floors can check the room and subfloor and give straightforward advice on the right preparation before fitting begins.